Architectural Consultancy
Exterior & Interior Design
Construction & Supply
Project Management

Architecture
with PURPOSE.

Established in 2018, AFLAME ARCHITECTS has earned clients' trust through integrity, quality, and professionalism for over eight years. We provide architectural consultancy, interior & exterior design, construction, project management & supply services to government, private, semi-government, NGO & individual clients.

2/23 RAZIA SULTANA ROAD, DHAKA-1207, BANGLADESH SCROLL TO EXPLORE ↓
WELCOME TO AFLAME ARCHITECTS

Designing spaces.
Building Trust.
Shaping experiences.

01 / ABOUT AFLAME ARCHITECTS

Established in 2018, AFLAME ARCHITECTS has proudly served clients for over eight years, building lasting relationships through integrity, professionalism, quality, and a commitment to excellence. Over the years, we have earned the trust of our clients by delivering thoughtful design solutions and dependable services tailored to their needs.

AFLAME ARCHITECTS is an architectural consultancy and construction services firm engaged in architectural design, building construction, project management, and supply services. We serve a diverse range of clients, including government and private organizations, semi-government institutions, NGOs, businesses, and individual property owners.

DISCOVER OUR STUDIO →
02 / ABOUT AFLAME ARCHITECTS

Architecture is more than building.

We believe that reputation is earned through honesty, quality, accountability, and consistent performance. Every project represents an opportunity to strengthen our clients' confidence in us and uphold the professional standards that define our work.

At AFLAME ARCHITECTS, our commitment extends beyond completing projects. We aim to build long-term partnerships, create functional and sustainable spaces, and deliver value through responsible professional practice.

Our Principle: Your Trust, Our Responsibility.

  • 01

    Thoughtful Design

    Design decisions guided by use, context and spatial experience.

  • 02

    Practical Planning

    Functional layouts, clear circulation and implementable solutions.

  • 03

    Integrated Support

    Connecting design, documentation, approvals and site-related coordination.

03 / SERVICES

Our Expertise

Comprehensive architectural and construction-related services tailored to project requirements.

01

Architectural Consultancy

Conceptual and practical architectural planning for residential, commercial and other building types.

  • Architectural design
  • Floor planning
  • Furniture layout
  • Working drawings
  • RAJUK drawing and approval assistance
02

Interior Design Services

Interior environments designed for comfort, clarity, material balance and everyday usability.

  • Interior space planning
  • Furniture layout
  • Material and finish concepts
  • Interior detailing
  • Residential and commercial interiors
03

Exterior Design

Elevation and façade concepts that create a strong architectural identity for a building.

  • Exterior elevation design
  • Facade development
  • Material coordination
  • Renovation & Repairing
  • Visual identity of building form
04

Building Construction

Execution support focused on alignment between drawings, materials, coordination and on-site progress.

  • Building design
  • Detailed construction drawings
  • RAJUK approval assistance
  • Building construction services
  • Building construction materials supply
  • Site supervision
05

Construction Supply

Supply-related support to help coordinate project materials and construction requirements.

  • Construction material supply
  • Material sourcing & resource management
  • Lowest-cost material sourcing support
  • Project cost optimization
  • Time-efficient project execution
  • Quality material selection & supply coordination
  • Construction resource planning
06

Project Management

Structured coordination of design, documentation, communication and site progress through project stages.

  • Agile Project Management
  • Stakeholder Engagement
  • Scalable Project Solutions
  • Project coordination
  • Construction planning support
  • Progress monitoring
  • Site supervision support
OUR DESIGN PHILOSOPHY

Every space has a story.
We help shape its future.

Architecture should create meaningful relationships between people, function, light, form and place.

Let's Create Something
04 / SELECTED PROJECTS

Portfolio Gallery

Easy-to-update sample gallery structure for AFLAME ARCHITECTS. Replace placeholder items with approved project content.

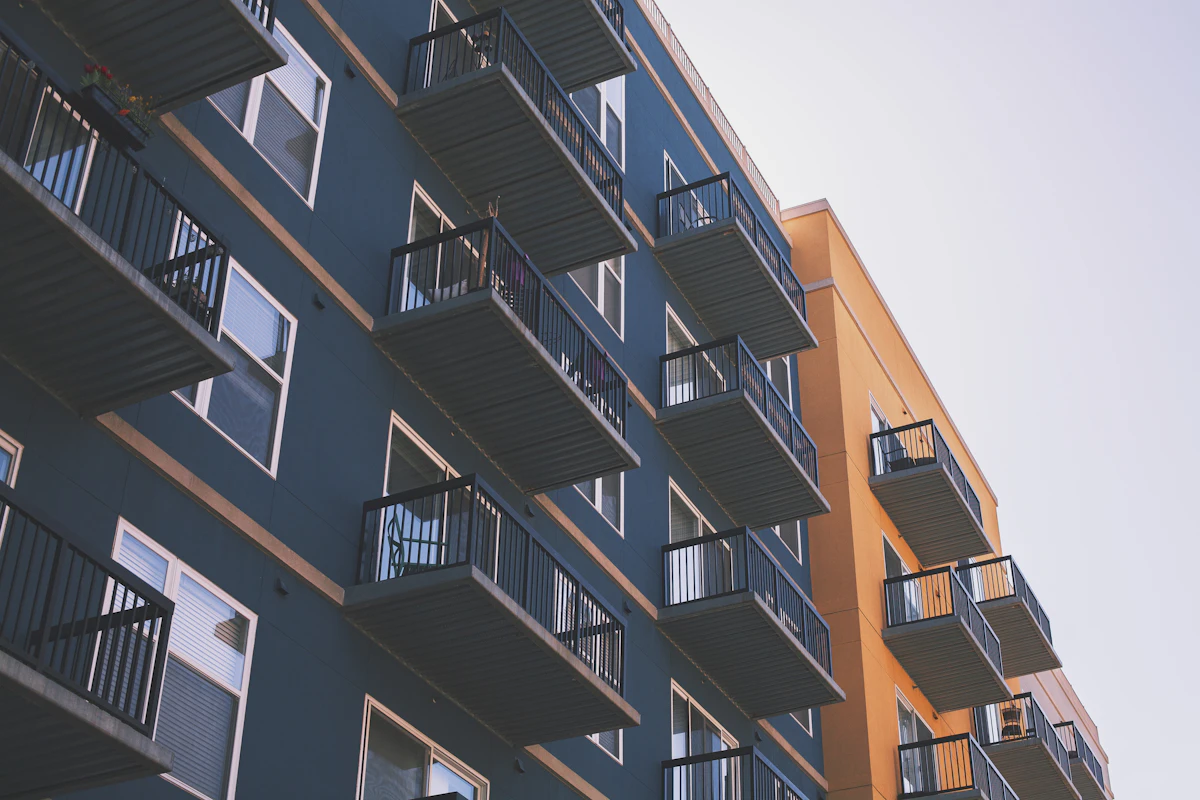
Illustrative placeholder: Residential Architecture — Sample

Residential Architecture — Sample

Illustrative architecture reference

SAMPLE IMAGE
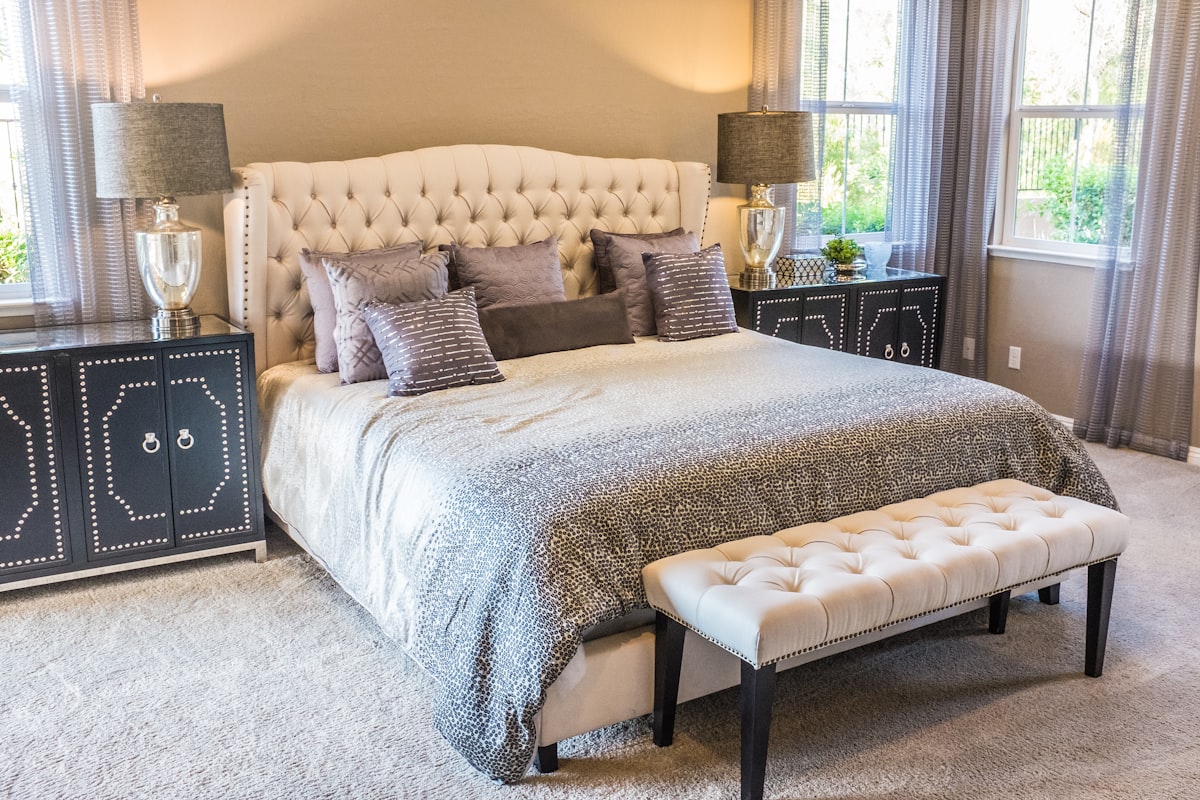
Illustrative placeholder: Contemporary Interior — Sample

Contemporary Interior — Sample

Illustrative interior design reference

SAMPLE IMAGE
Illustrative placeholder: Exterior Elevation — Sample

Exterior Elevation — Sample

Illustrative exterior design reference

SAMPLE IMAGE
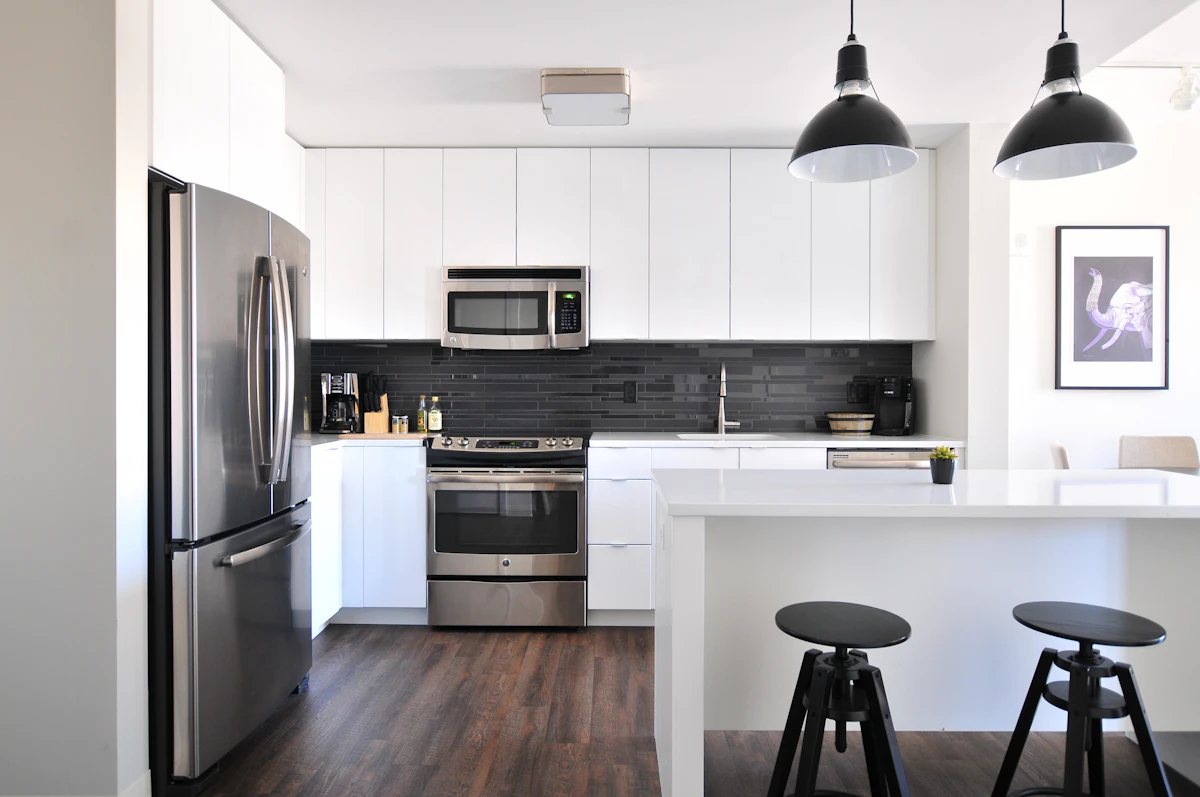
Illustrative placeholder: Interior Living Space — Sample

Interior Living Space — Sample

Illustrative interior planning reference

SAMPLE IMAGE
Portfolio notice: The current gallery items are illustrative placeholders, not verified AFLAME ARCHITECTS projects. Replace them with approved project names, images and descriptions before official launch.
05 / PROCESS

From Concept to Reality

A simple, structured process helps move a project from idea to execution.

01

Consultation

Understanding the site, requirements, vision, budget priorities and functional goals.

02

Planning & Design

Developing concept direction, layouts, elevations and interior planning ideas.

03

Documentation

Preparing working drawings and project-related technical documentation.

04

Execution Support

Providing site supervision, coordination and construction-related support as required.

06 / OUR TEAM

The people behind the process

Architecture is collaborative. Team information can be added here once approved profiles, roles and photographs are available.

A

Team Profiles Coming Soon

Placeholder — add names, job titles, short biographies and professional photos later.

07 / OUR STANDARD

DELIGHT LODGE

Renovation of Six-Stored Residential Building at Nondipara, Dhaka. Reimagining Spaces Through Design & Renovation

Project Vision

DELIGHT LODGE explores how ordinary, simple architectural spaces can be transformed into refined, functional, and visually compelling environments through thoughtful design interventions, deconstruction, reconstruction, and renovation.

Our approach focuses on identifying existing limitations, reorganizing spatial layouts, improving functionality, and introducing architectural elements that bring harmony, character, and a renewed identity to the space.

“Great architecture is not always about starting from scratch; sometimes, it is about rethinking what already exists. Through strategic design interventions and careful renovation, we transform ordinary spaces into meaningful architectural experiences.”
— AR. HASAN AL ZABIR
PROJECT ARCHITECT

Click the play button to watch DELIGHT LODGE.

WATCH ON YOUTUBE →
08 / LOCATION

Visit our studio

AFLAME ARCHITECTS
2/23 Razia Sultana Road,
Mohammadpur, Dhaka-1207,
Bangladesh.

Open in Google Maps

Click to view our office location and get directions in the Google Maps app.

09 / OUR CLIENTS

Trusted by our clients

We value professional relationships built on trust, responsibility and collaboration.

We value professional relationships built on trust, responsibility and collaboration.

10 / CLIENT ENQUIRY

Have a project in mind?

Tell us about your project, required services or expected timeline. We welcome enquiries related to architectural design, interiors, exteriors, construction and project management.

How We Work

01. Consultation & Vision

We start by understanding your requirements, space, lifestyle, and budget goals.

02. Concept & 3D Design

We craft functional 2D plans and realistic 3D visualizations for your approval.

03. Seamless Execution

Our team ensures precise construction and project management till handover.

Project Enquiry Form

This form prepares an email. It does not send data to a website server.

Your email application will open with the details prepared. You must send the email yourself; nothing is stored or submitted automatically.

GET IN TOUCH

Let's create something meaningful.

For architectural consultancy, interior design, exterior design, construction, supply and project management enquiries, contact AFLAME ARCHITECTS.

OFFICE ADDRESS

2/23 Razia Sultana Road,
Mohammadpur, Dhaka-1207,
Bangladesh.

PHONE & WHATSAPP

+880 1737-830474 or +880 1817-065078